West Highland
Sloan's Corner
3255 West 38th Avenue, Denver, CO 80211 · Under construction — expected April 2027
158
Residential units
220,000
Total sq ft
186,000
Residential sq ft
34,000
Commercial sq ft
5
Stories
160
Parking spaces
About this project
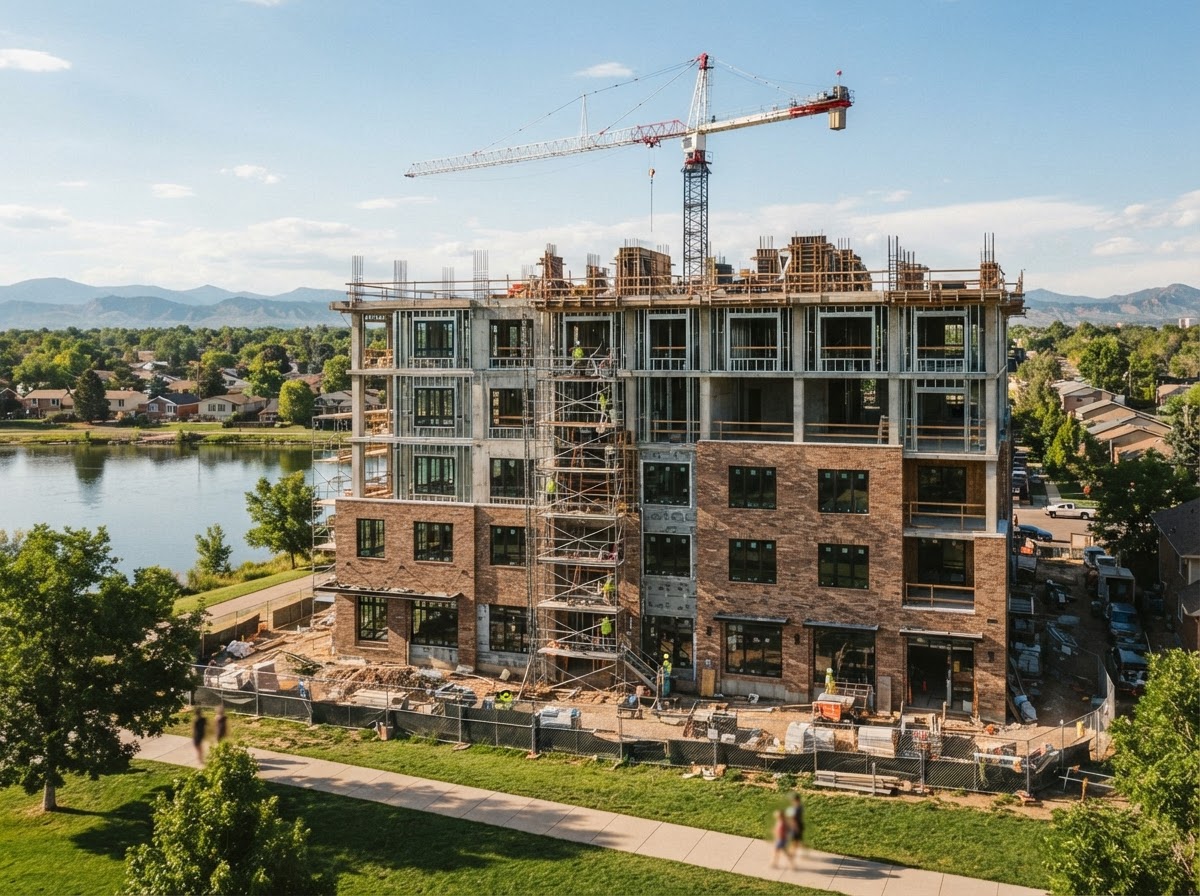
Sloan's Corner is the first Kestrel & Pike building to face the park at Sloan's Lake. The five-story brick-and-glass scheme carries 24 affordable units at 60% AMI, a publicly accessible corner plaza, and a ground-floor market hall with nine vendor bays. The frame topped out in February 2026; the building is 64% complete and on schedule for an April 2027 opening. Eight of nine market-hall bays are already pre-leased.
Highlights
- 64% complete and on schedule for April 2027
- 24 affordable units at 60% AMI plus a public corner plaza
- Nine-bay market hall facing Sloan's Lake — eight bays pre-leased
- Fund IV's first project; equity fully called in January 2025
Construction timeline — Sloan's Corner
Scrub from land acquisition to today; remaining phases are the scheduled plan.
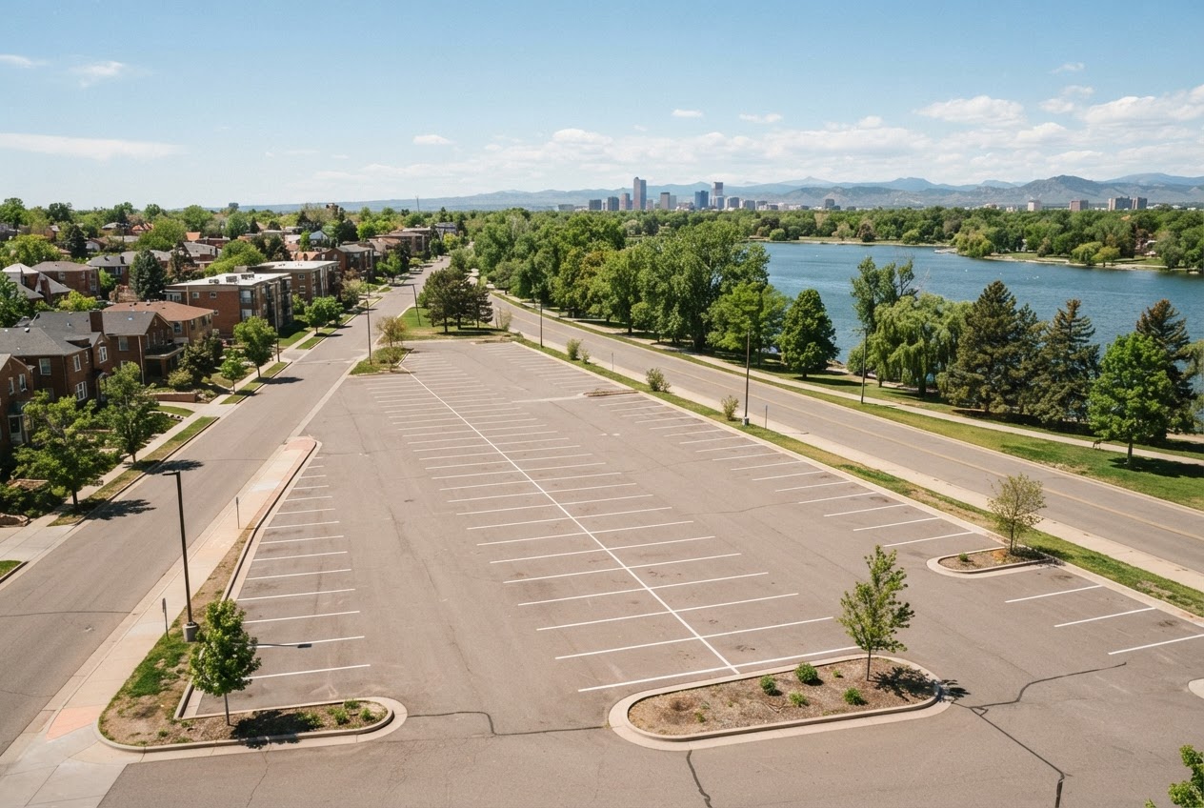
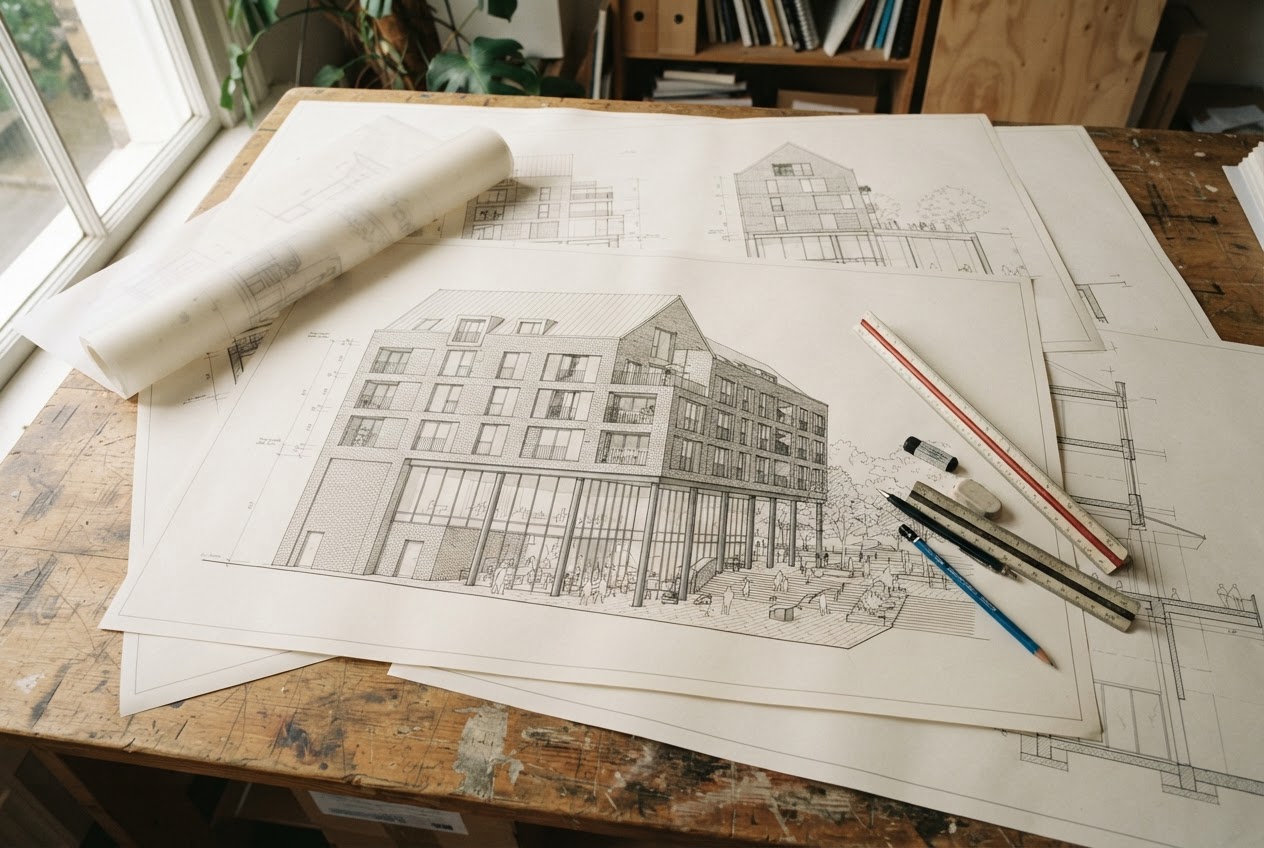
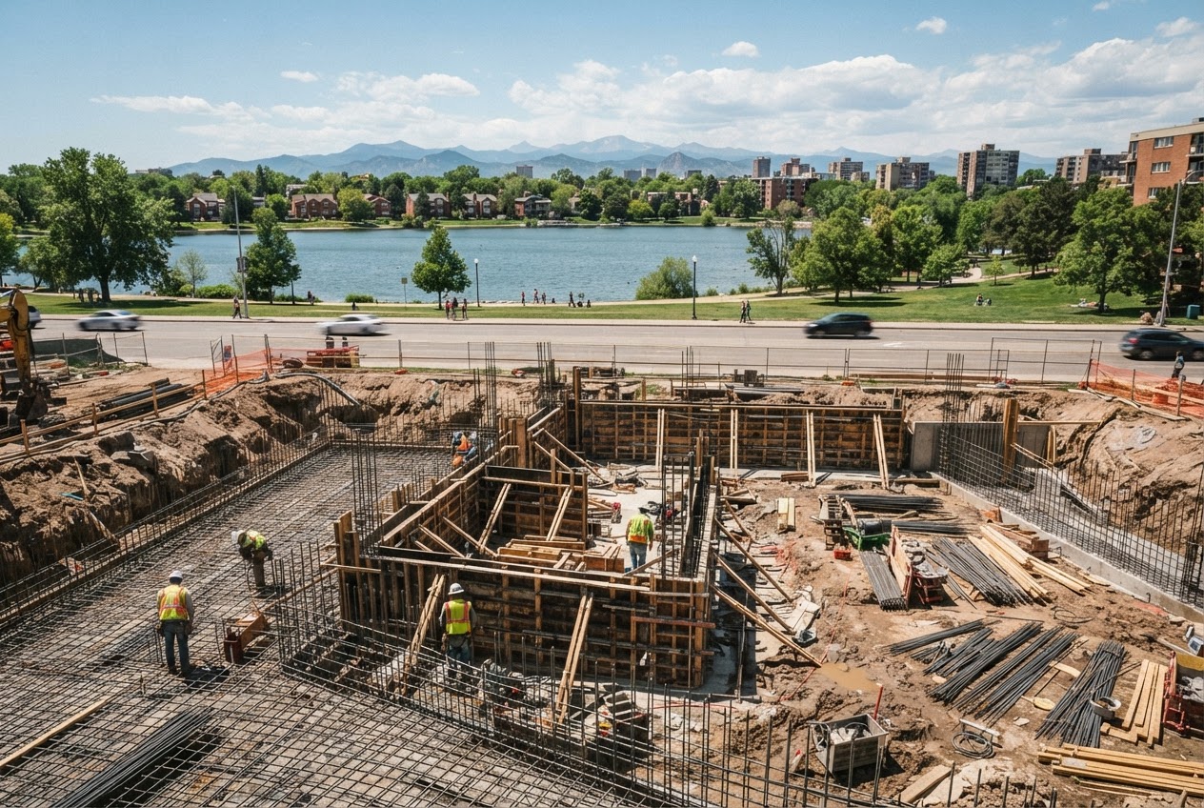
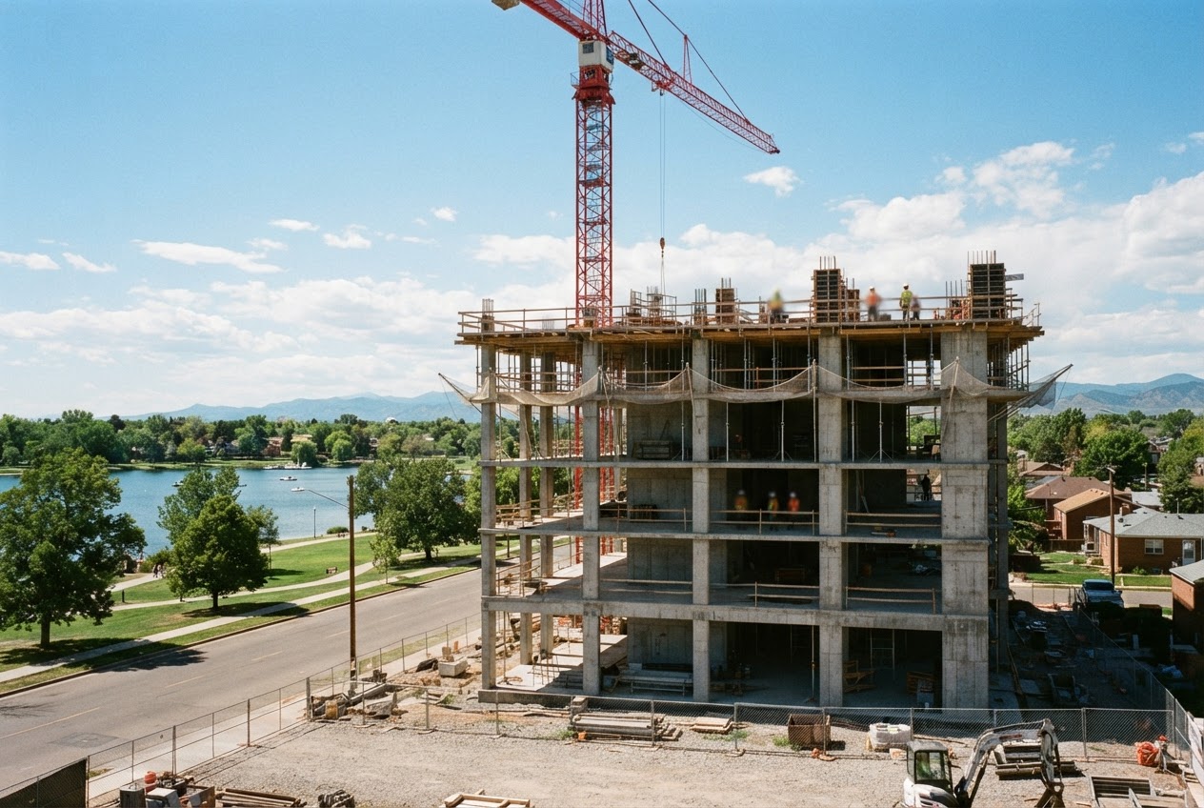
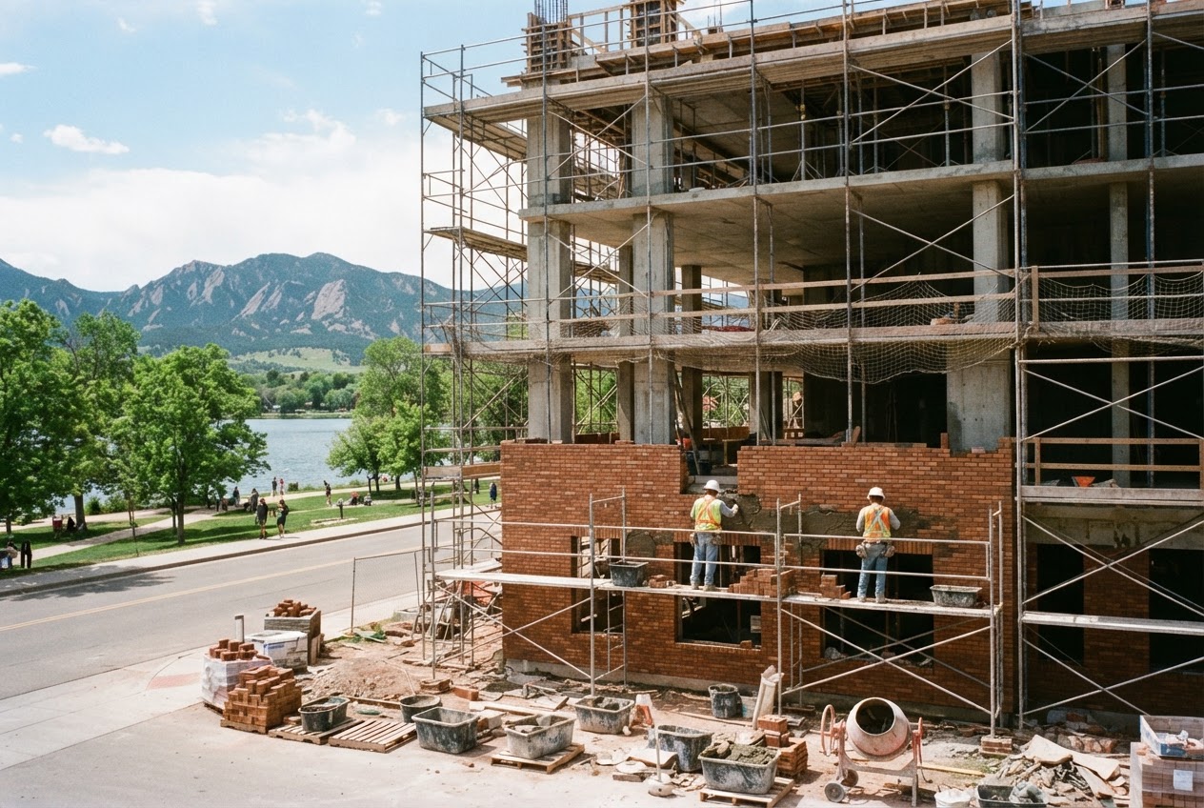
Structure topped out · February 2026
The concrete frame reaches the fifth floor in February. The project is 64% complete overall; crane work continues through spring.
Portfolio