Commercial leasing
Ground floors for Denver operators.
Grocers, food halls, cafes, a day-care — every street-level bay in our six buildings is run by a Denver business. Two spaces are open at Sloan’s Corner, opening April 2027.
See available space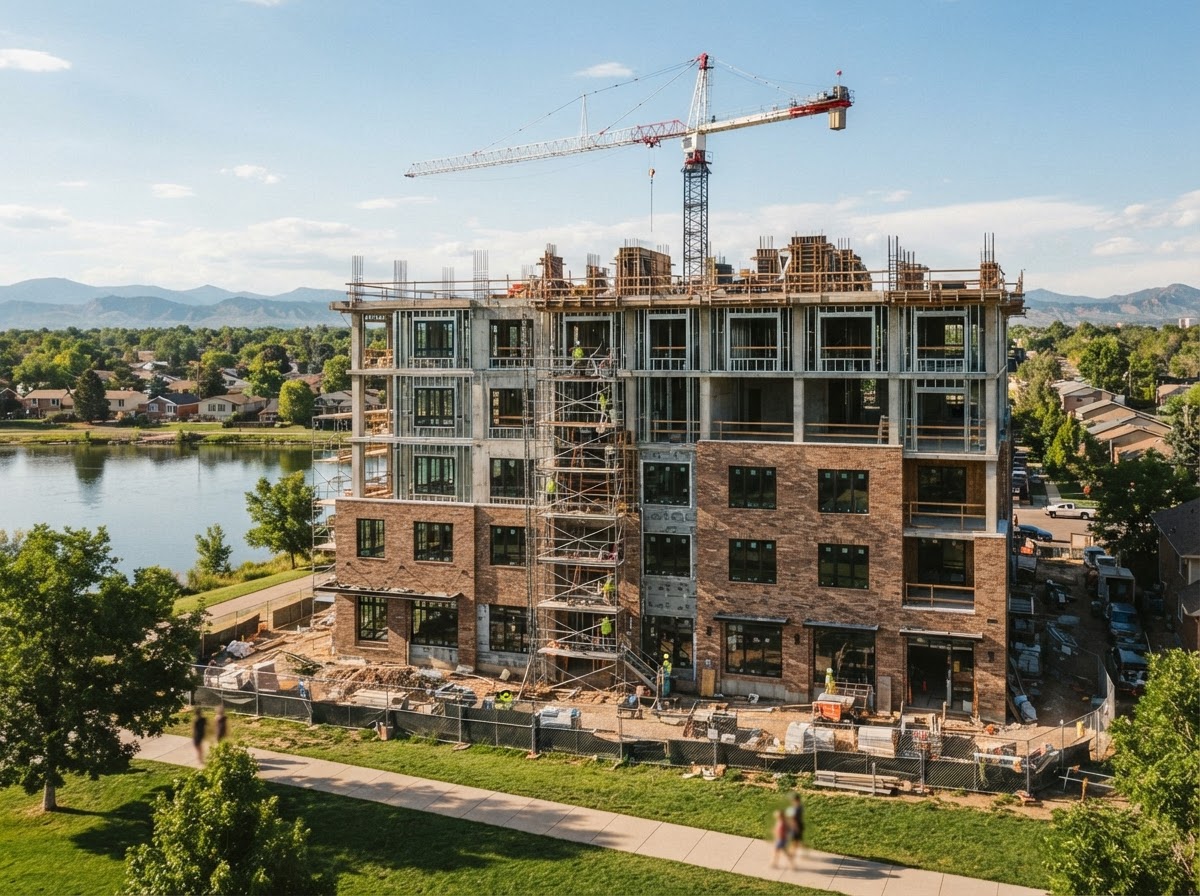
Sloan’s Corner, 64% complete — its nine-bay market hall opens facing Sloan’s Lake in April 2027.
Why lease with us
A landlord that designed the bay around your business.
Retail and residential are designed together on every project, which means your space is part of the drawings from day one — and your neighbors upstairs are your customers.
-
No national-chain anchors
Every ground floor is leased to Denver operators. You will never share a block with a formula retailer that undercuts the street you helped build.
-
Spaces designed with you
We sign tenants before construction, so your bay is drawn around your venting, your cooler, your queue — not retrofitted after the concrete cures.
-
Fully leased by opening day since 2013
Every ground floor has been fully leased by opening day since 2013. You open into a building that is full, not a construction site.
-
Your landlord built the building
We manage or co-manage everything we keep. The people fixing your storefront door are the same people who installed it.
Available space
Two spaces open. One waitlist.
Eight of nine market-hall bays at Sloan’s Corner are already pre-leased. The five completed buildings are fully occupied at street level — The Kestrel keeps a waitlist for turnover.
- Space
- Sloan’s Corner — market hall bay
- Size
- ≈1,100 sq ft
- Use
- Food vendor — 1 of 9 bays remaining
- Availability
- Opening April 2027
- Space
- Sloan’s Corner — corner retail
- Size
- 2,400 sq ft
- Use
- Food & beverage preferred
- Availability
- Opening April 2027
- Space
- The Kestrel on Colfax
- Size
- —
- Use
- No current availability
- Availability
- Join the waitlist
Upcoming space: future Fund V projects will list here first. Waitlisted tenants get first look.
Tenant spotlights
The operators already on our ground floors.
Every bay across the portfolio is a Denver business. Here is what street level looks like in three of our buildings.
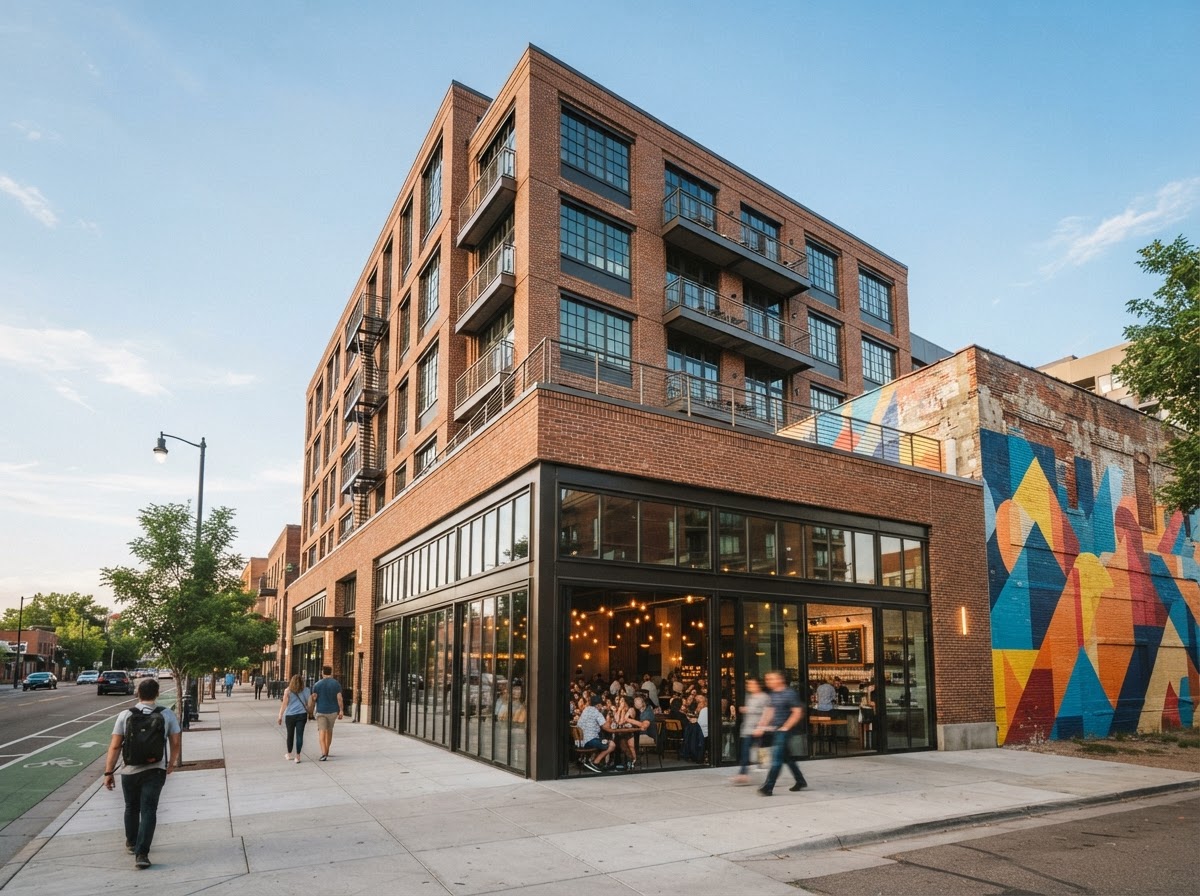
The glass-walled food hall at The Mercantile at RiNo, fully leased since opening day in 2016.
-
Alta Alameda · since 2018
The neighborhood grocer
A family-run market anchors the corner bay with produce, a butcher counter and a deli line that forms by 7am. The space was designed around their loading dock and walk-in coolers before the slab was poured.
-
The Mercantile at RiNo · since 2016
The 12-bay food hall
A dozen Denver food stalls — first-time operators among them — share a glass-walled hall on Larimer Street. It leased fully at opening and has carried the block’s foot traffic for a decade.
-
The Kestrel on Colfax · since 2023
The corner restaurant
A chef-owned restaurant took the prow of the building at opening, with a patio on the plaza we maintain. Its kitchen venting was routed during design, not negotiated after.
Leasing inquiry
Talk to Elena Sandoval.
Elena is our VP of Development and has shepherded four buildings from acquisition through ribbon cutting. She leads every leasing conversation personally — including the design-with-the-tenant process for Sloan’s Corner’s remaining bays.
leasing@kestrelandpike.com — attention Elena Sandoval
Commercial leasing inquiry
Tell us about your business and the space you need. Fields marked * are required.