Downtown Denver
Arapahoe Crossing
1455 Arapahoe Street, Denver, CO 80202 · Delivered March 2013
84
Residential units
105,000
Total sq ft
78,000
Residential sq ft
27,000
Commercial sq ft
5
Stories
96
Parking spaces
About this project
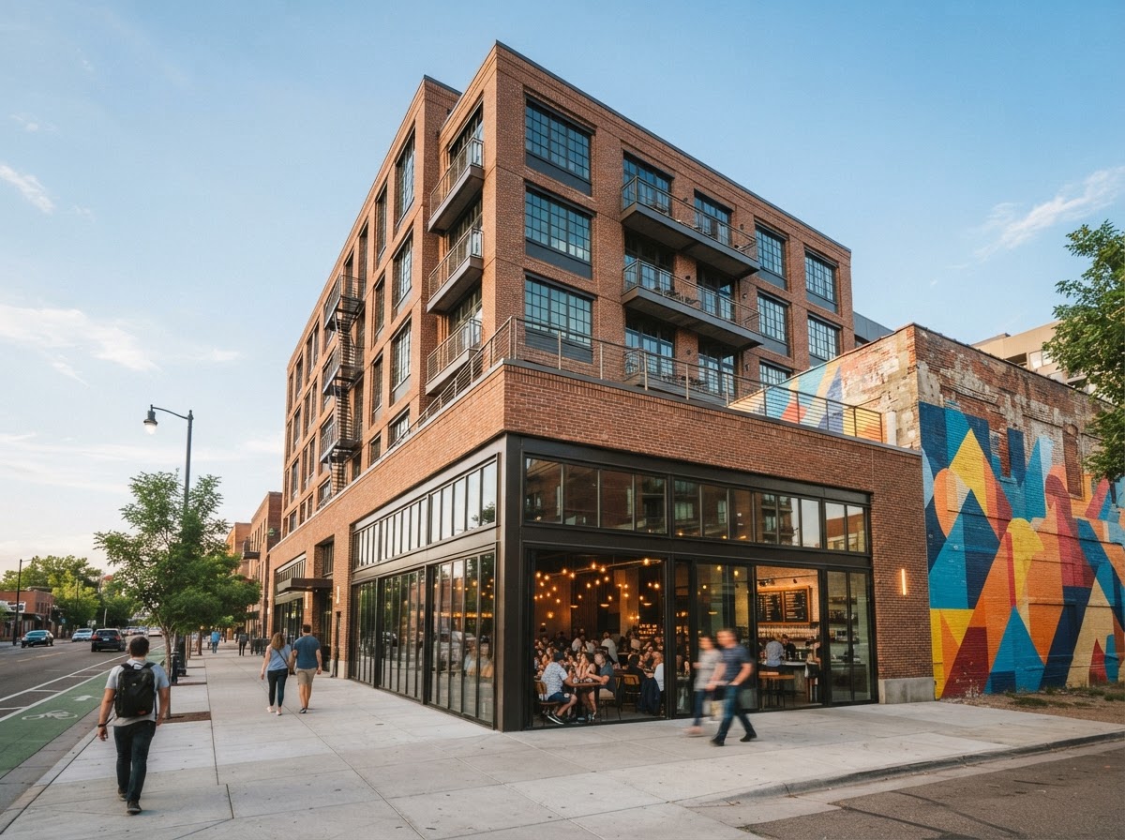
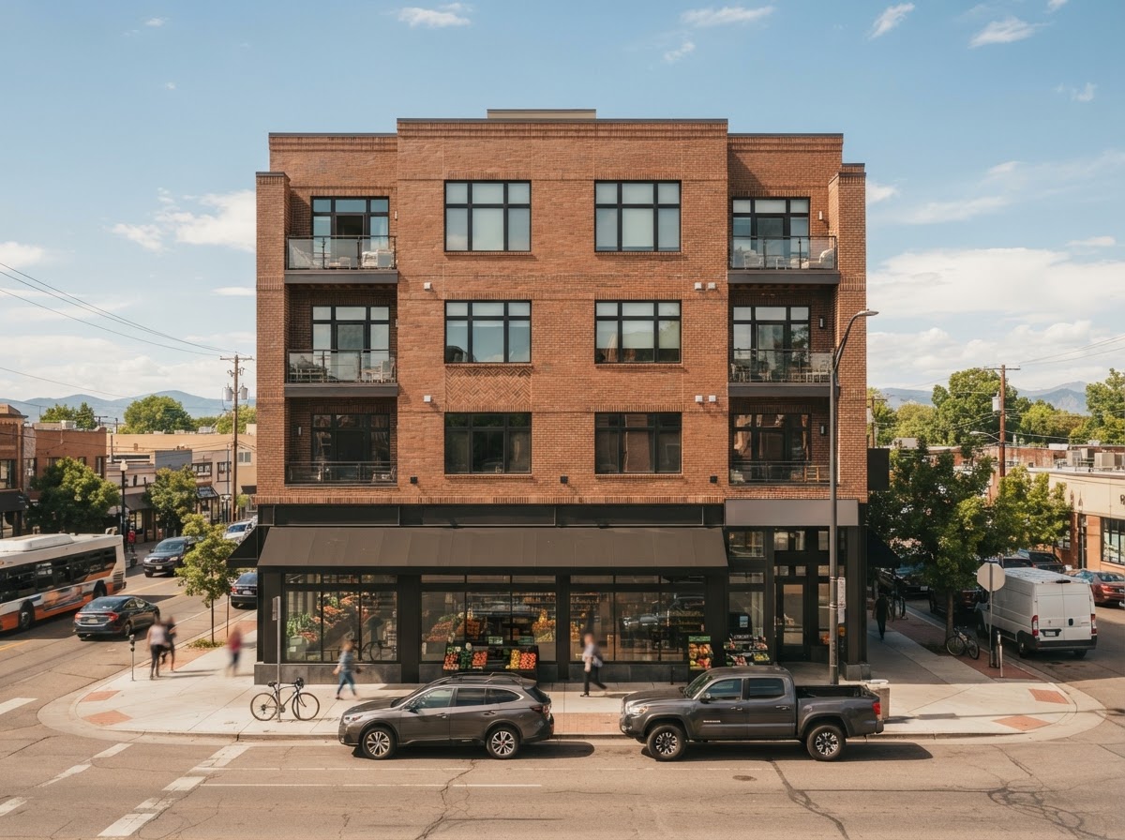
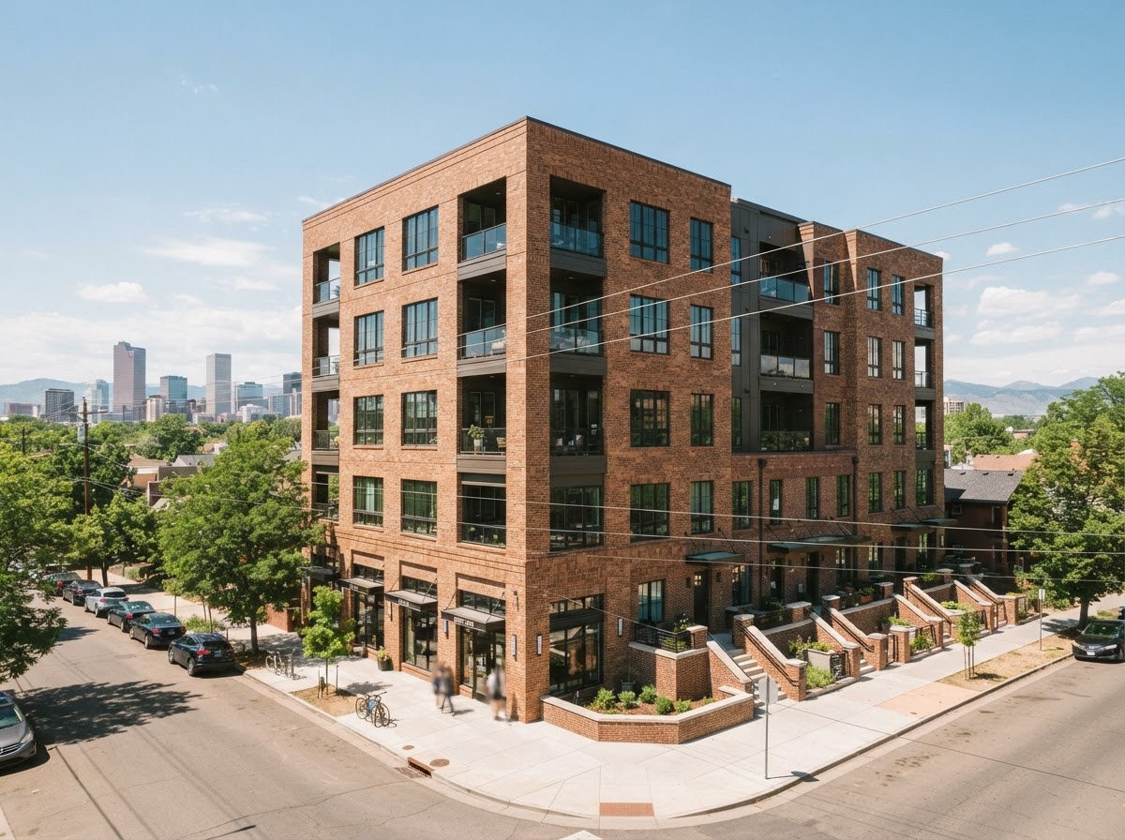
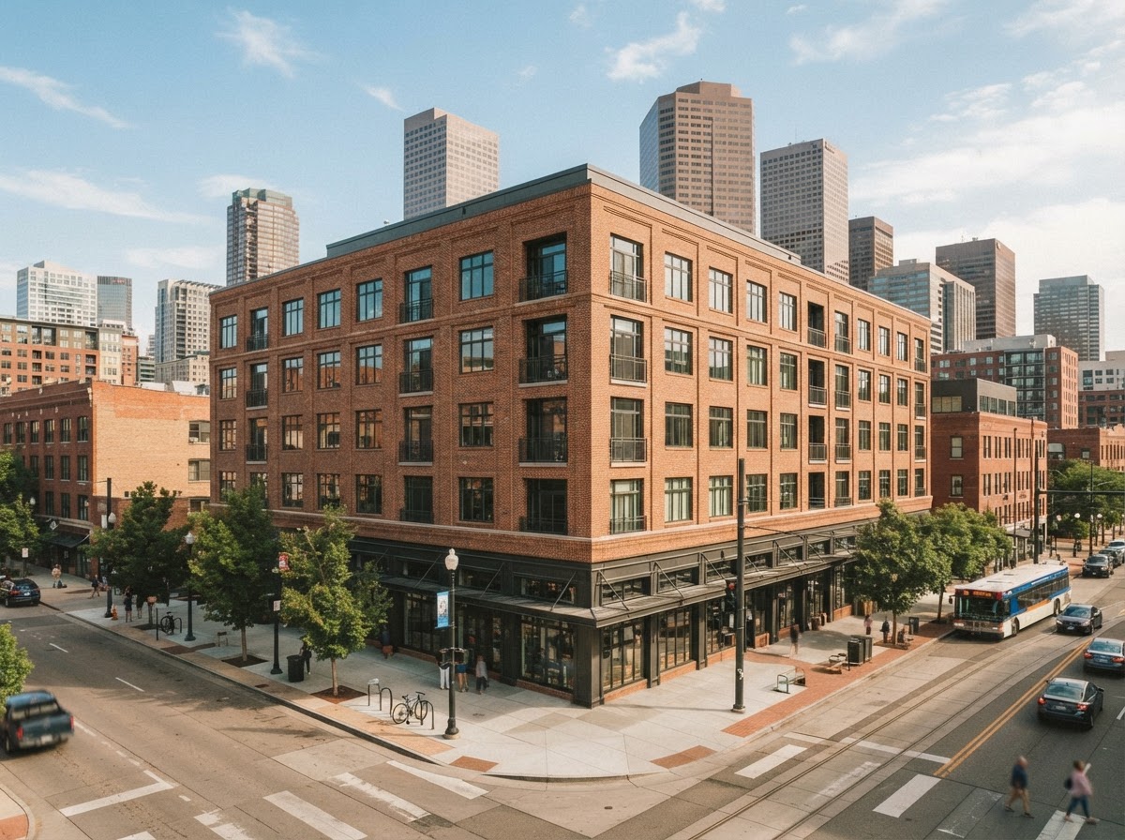
Arapahoe Crossing proved the model Kestrel & Pike still runs on today. Ana Kestrel and Tom Pike assembled two adjacent lots in 2011, entitled a five-story brick-and-glass building through a planned-unit development, and delivered it 22 months later — three weeks ahead of schedule and 91% leased at opening. The ground-floor cafe and corner grocer it brought to the block are still trading there.
Highlights
- 91% leased within 90 days of opening
- 27,000 sq ft of street-level retail, including a corner grocer
- Delivered three weeks ahead of the construction schedule
- PUD entitlement approved by Denver City Council in February 2012
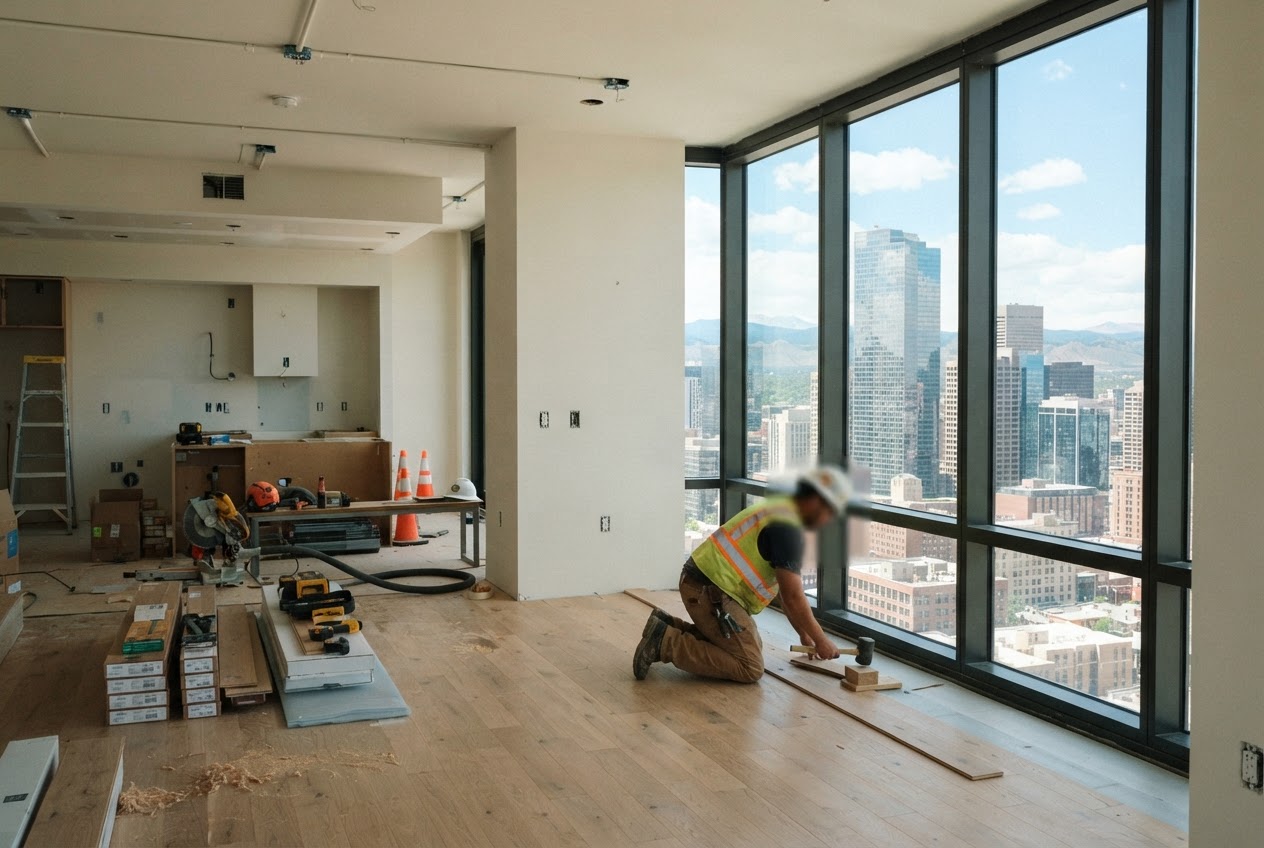
Construction timeline — Arapahoe Crossing
Scrub from land acquisition to ribbon cutting.
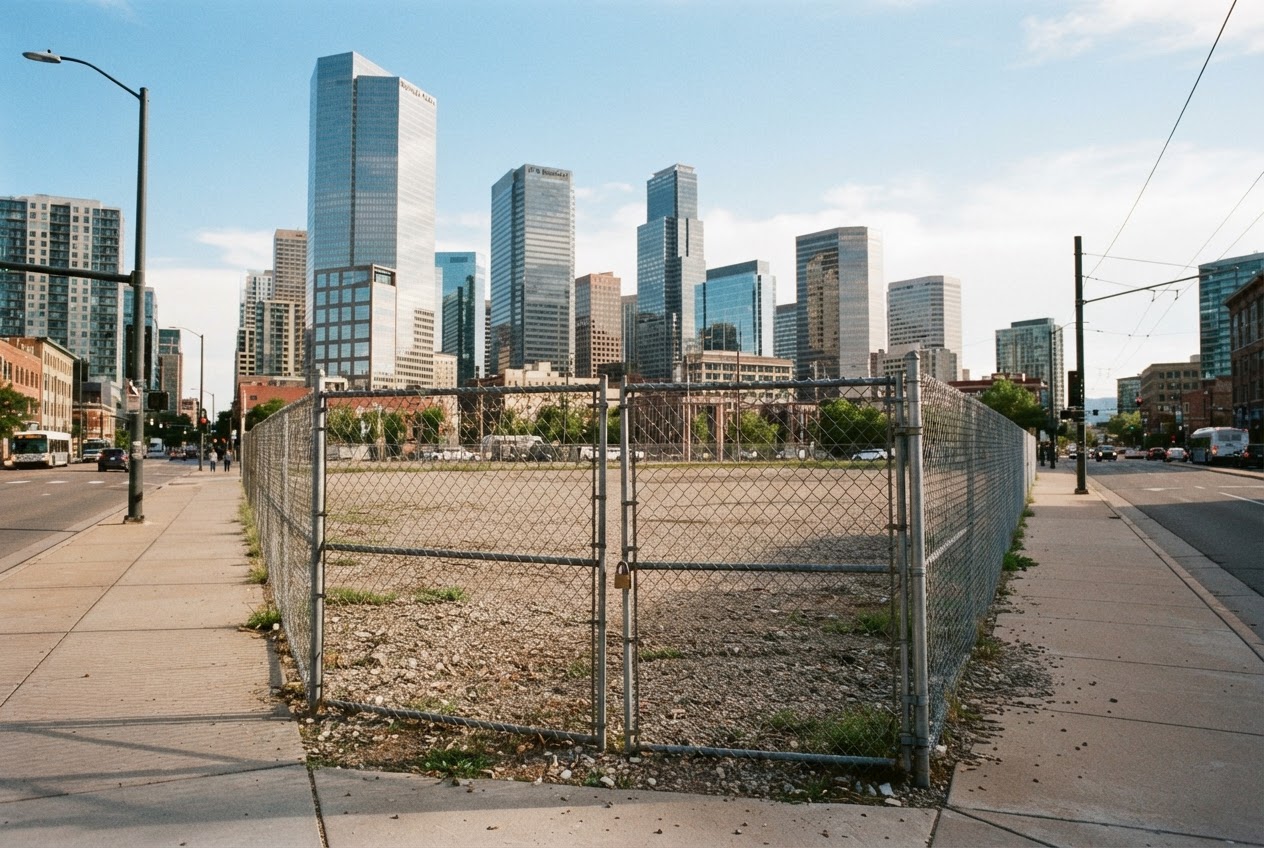
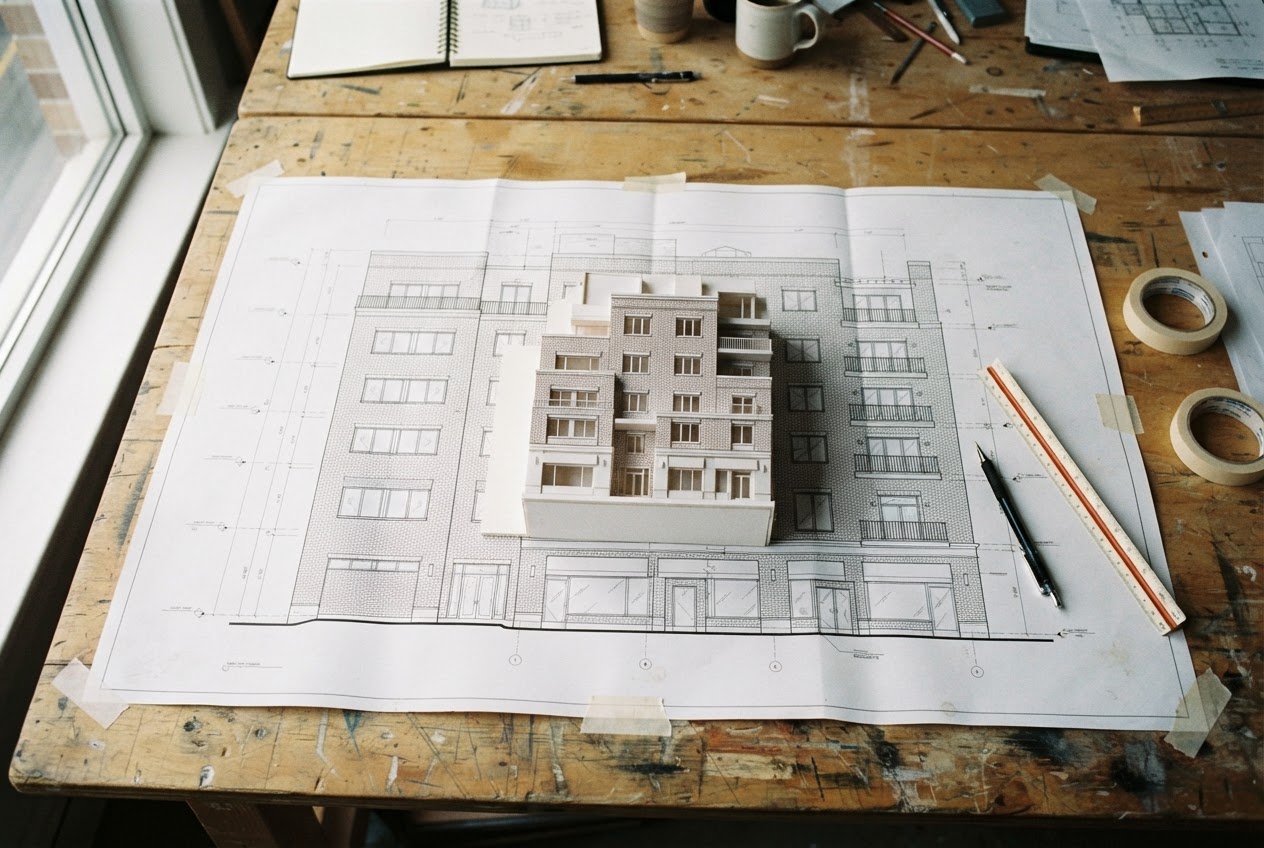
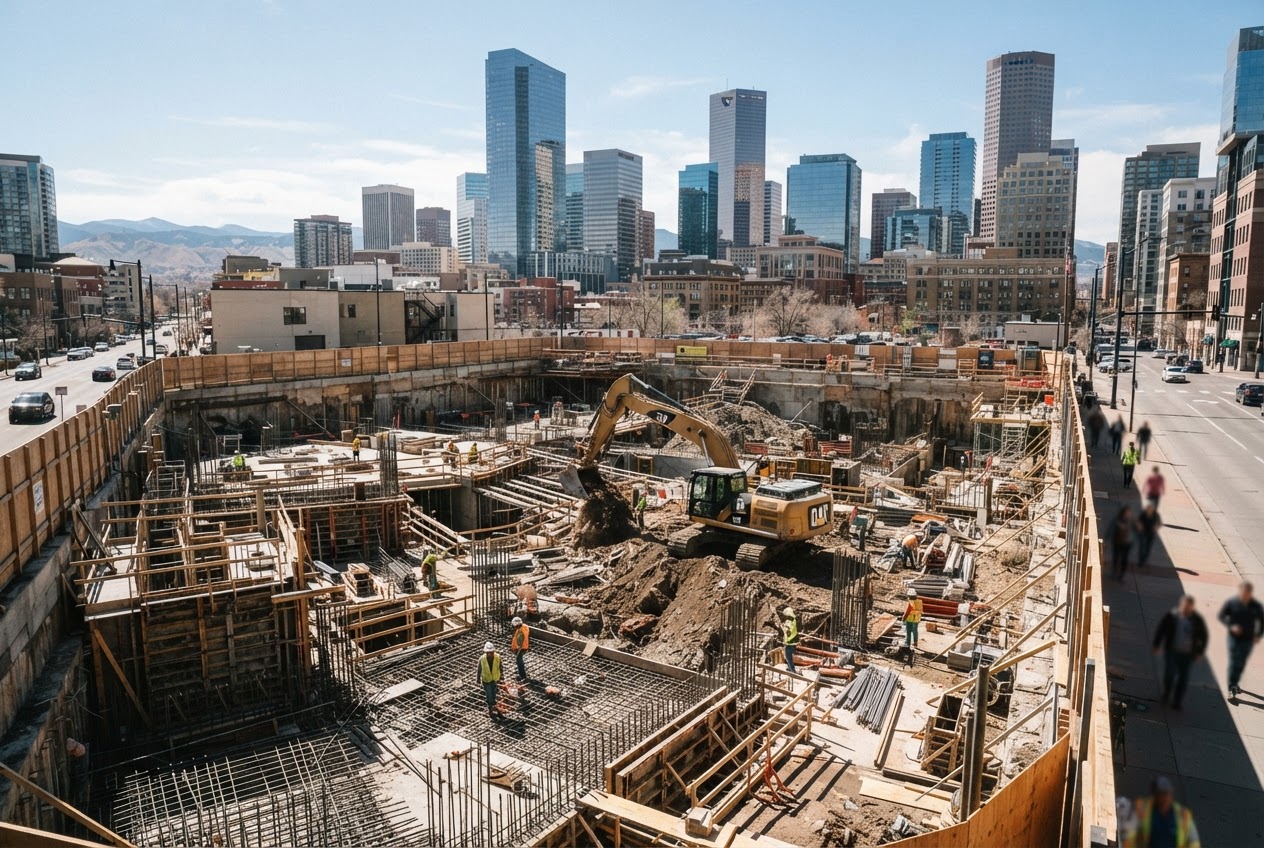
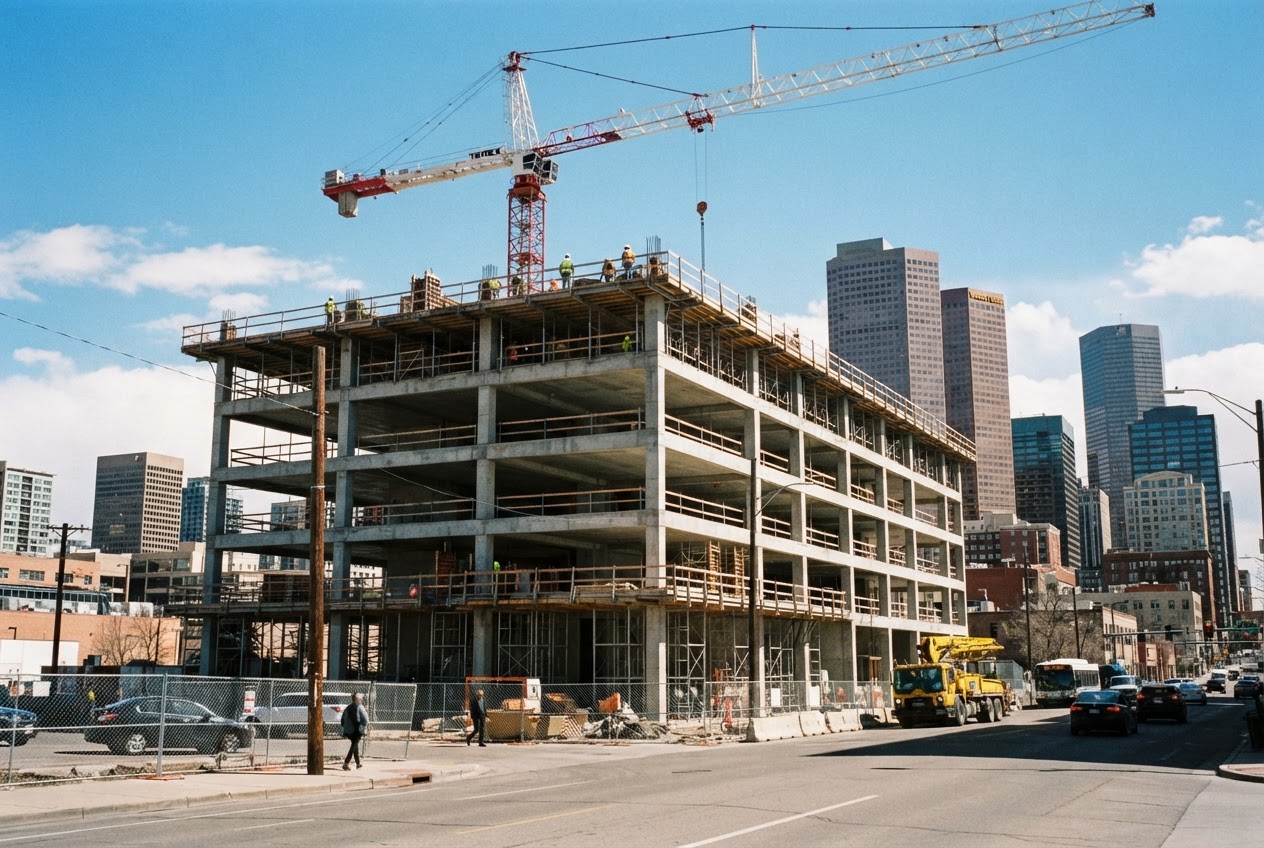
Land acquisition · June 2011
Kestrel & Pike closes on two adjacent surface lots at Arapahoe and 15th — the firm's first site, assembled four months after founding.
Portfolio